
Water Views - Golf Course - Primary on Main



Address
23410 Wayfarer Court, Auburn, CA
Price
$ 899,999
Property Attributes
- ID#226121190
- TypeSingle Family
- Listing Status Active
- CountyNEVADA
- CityAuburn
- AreaAuburn
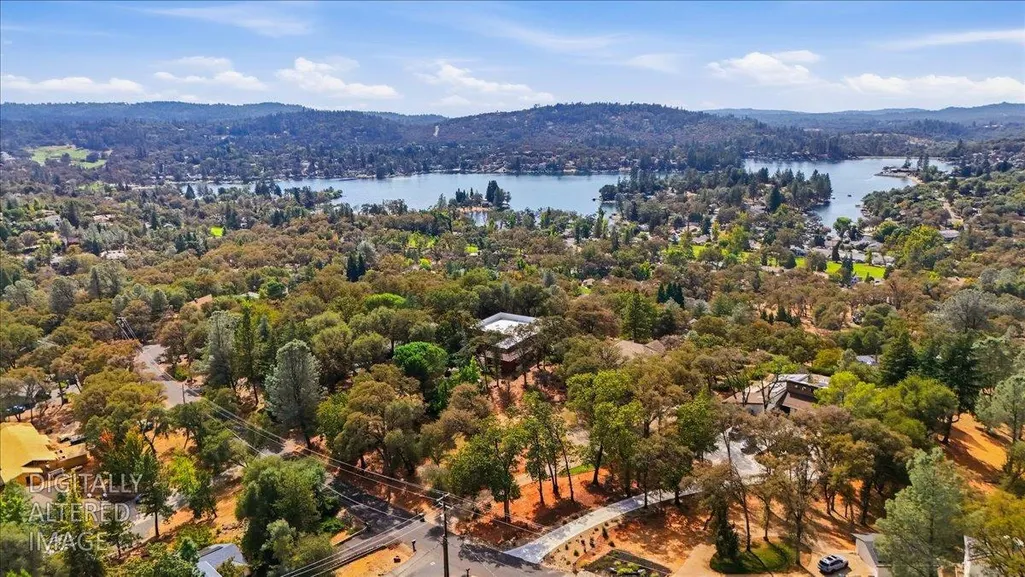
- NeighborhoodLake of the Pines
- Zip95602
- StyleMid-Century,Contemporary
- Year Built1981
- Price$ 899,999
- Bedrooms3
- Full Bathrooms3
- Half Bathrooms0
- Sqr Footage2944
- Lot Size1.07 Acres
Data Source:
MetroList MLS
Property Description
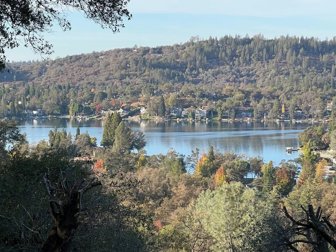
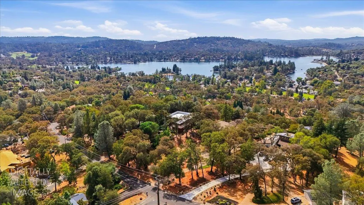
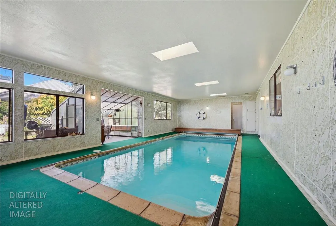
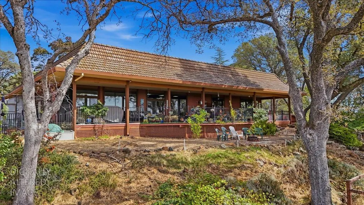
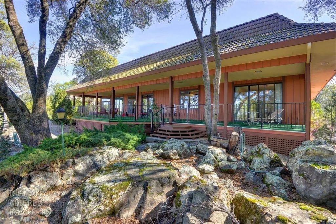
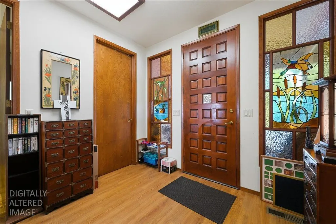
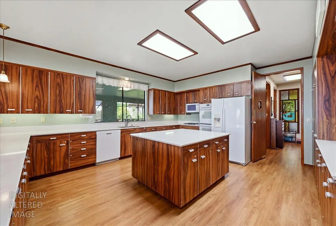
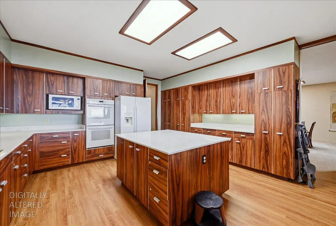
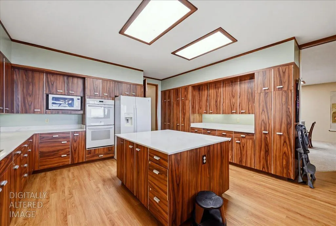
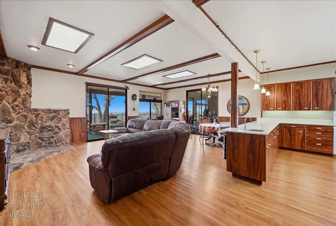
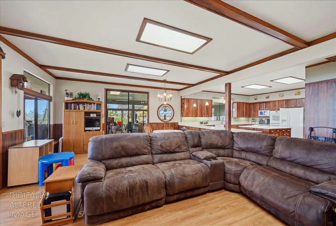
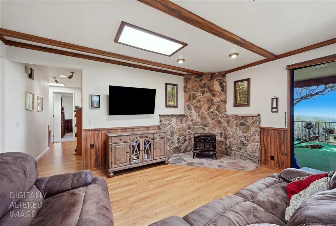
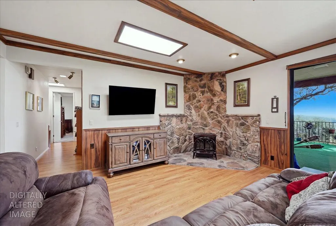
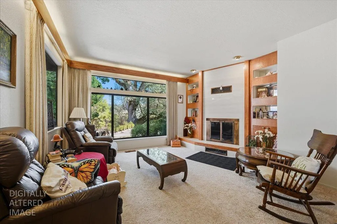
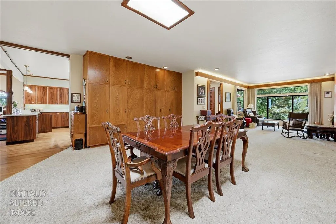
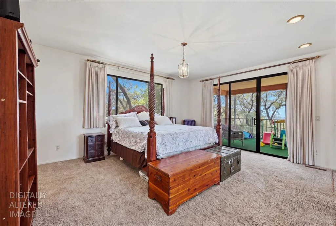
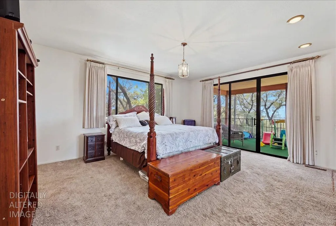
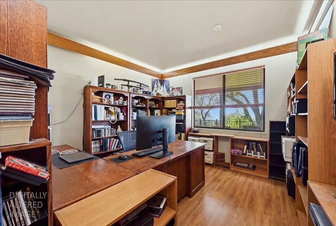
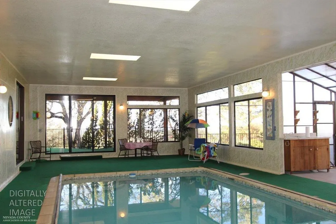
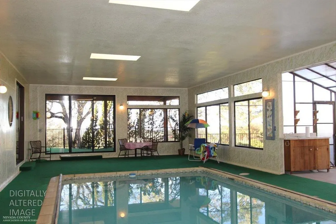
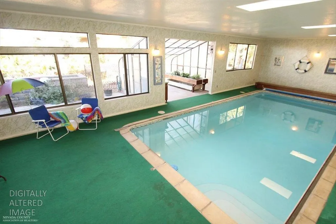
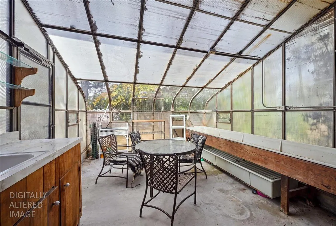
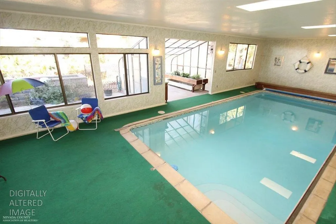
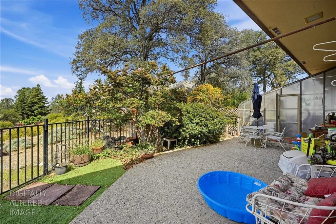
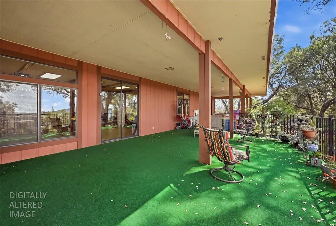
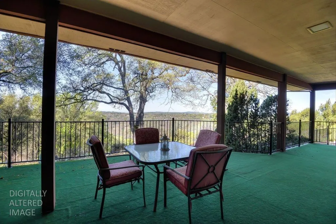
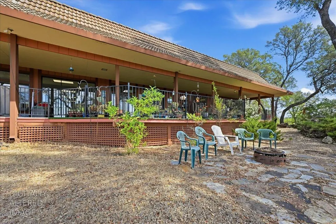
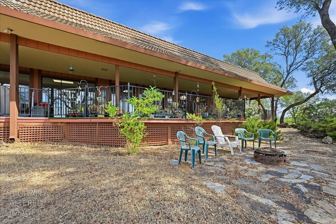
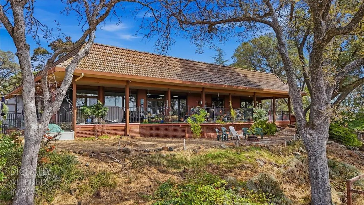
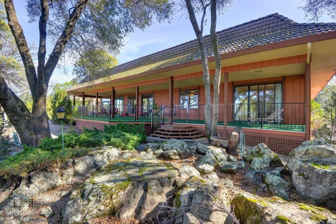
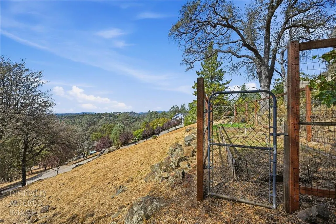
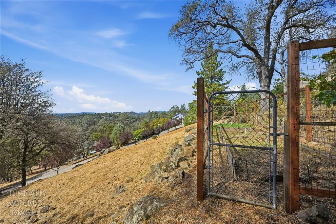
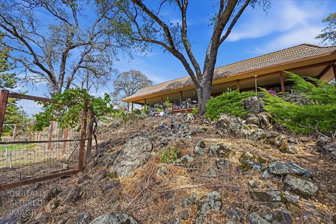
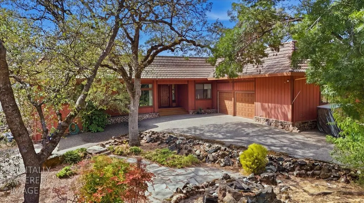
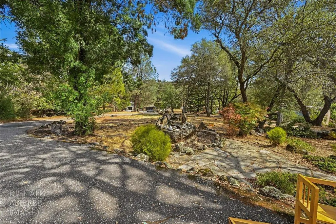
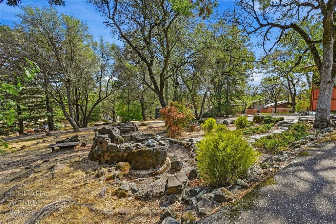
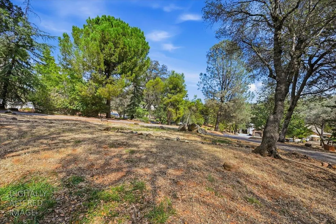
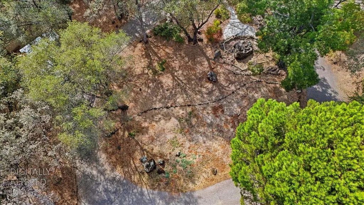
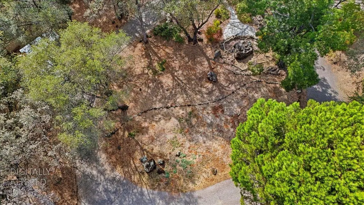
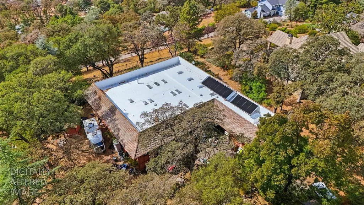
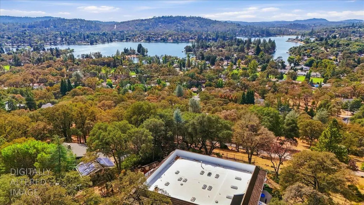
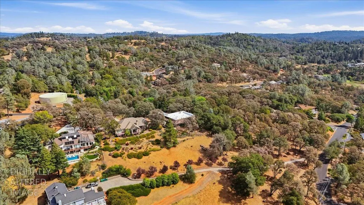
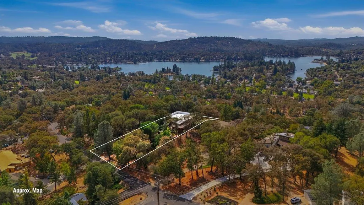
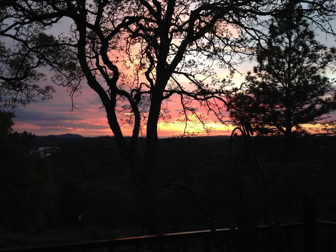
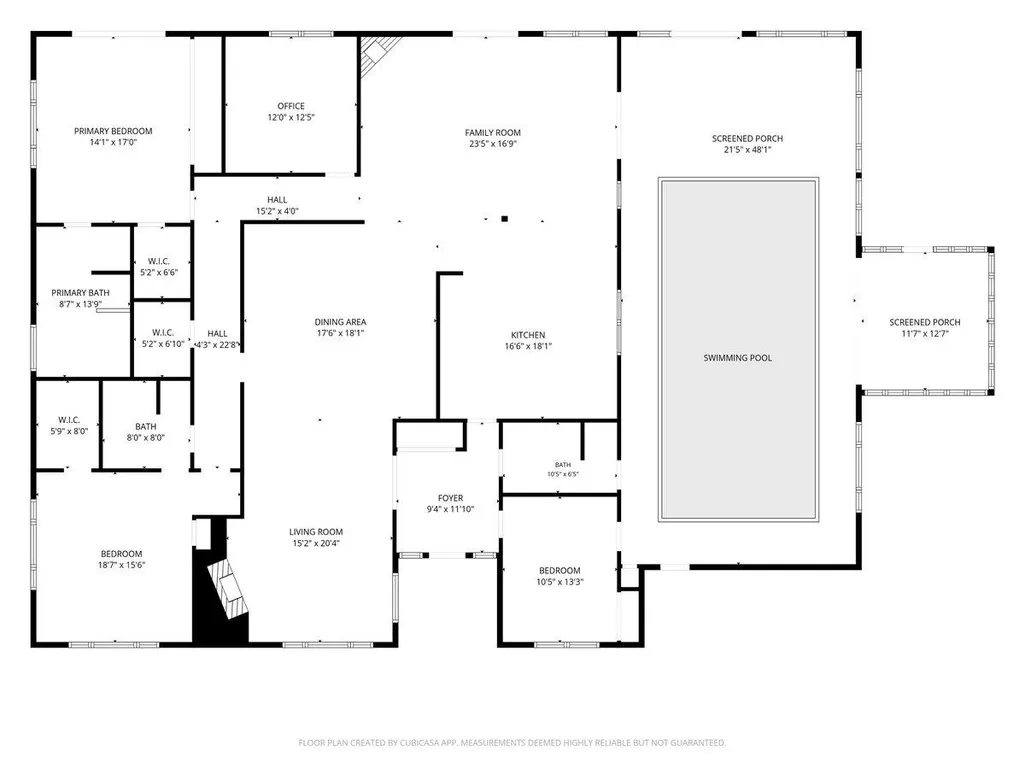
Discover a lifestyle of refined comfort and tranquility on this 1+ acre lot in Lake of the Pines. The home offers a harmonious blend of indoor functionality and outdoor allure. A view of the lake, foothills, and beautiful sunsets, this property has it all. At the heart of the home is an open-concept kitchen, streaming with natural light. Truly an entertainer's dream with ample counter space and large island. Adjacent, the living room provides a welcoming ambiance with a fireplace and built-in shelves, perfect for displaying cherished collections or housing a library. Step outside and enjoy a picturesque view of the lake atop your own private deck. The deck offers plenty of room for dining, relaxing, or enjoying company. Brand new TPO roof. The fenced garden and greenhouse/sun room make growing your own food easy and efficient. But the hidden gem inside this home is the indoor pool! Heat it by propane or the solar heating system. Swim laps or relax inside even when the weather outside would not permit it. With a large driveway and ample parking, this home truly is a hidden gem in Lake of the Pines.
| Price History | |
|---|---|
| 9/28/2026 | Listed $899,999 |
General Features
| Sewer | Septic System |
|---|---|
| Heating | Propane,Central,Propane Stove |
| Cooling | Ceiling Fan(s),Central |
| Utilities | Internet Available,Propane Tank Leased |
| Roof | Other |
| Appliances | Built-In Electric Oven,Gas Cook Top,Disposal,Microwave,Double Oven |
| HOA Fee | 375 |
| Garage Spaces | 3.0 |
| Association Fee Includes | Security,Pool |
| Patio/Porch Features | Covered Deck,Uncovered Deck |
| Architectural Style | Mid-Century,Contemporary |
| Pool Features | Built-In,Pool Cover,Gas Heat,Gunite Construction,Solar Heat,Indoors |
| Construction Materials | Frame,Wood |
| Year Built | 1981 |
| Electric | 220 Volts,220 Volts in Kitchen,220 Volts in Laundry |
| View | Lake |
| Stories Count | 1 |
| Topography | Hillside,Trees Many |
| Levels | One |
| Property Subtype | Single Family Residence |
| Assoc Fee Paid Per | Monthly |
| County | Nevada |
| Property Type | Residential |
| Association Amenities | Barbeque,Playground,Pool,Clubhouse,Exercise Course,Golf Course,Tennis Courts,Lake,Park |
| HOA | Yes |
| Energy Efficient | Windows |
| Subdivision Name | Lake of the Pines |
| Other Structures | Greenhouse |
| Full Baths | 3 |
| Close Price | 0.0 |
| Status | Active |
| Directions | Combie Rd. enter LOP at the gate. Turn L on Torrey Pines,go about a mile & turn L onto Wanderer. Go to top of the hill and turn L again onto Wayfarer Ct. Home will be on L side of Rd. |
| City | Auburn |
| Senior Community Y/N | No |
| High School District | Nevada Joint Union |
| Zoning Description | R-1 |
| Open Parking Spaces | 0.0 |
| MLS Area | 13115 |
| Lot Size Square Feet | 46609.0 |
| Carport Spaces | 0.0 |
| Home Warranty Y/N | No |
| Property Condition | Original |
| Standard Status | Active |
| Middle/Junior School District | Pleasant Ridge |
| Elementary School District | Pleasant Ridge |
| Year Built Source | Assessor Auto-Fill |
Interior Features
| Flooring | Carpet,Laminate,Tile |
|---|---|
| Total Fireplaces | 2 |
| Fireplace Features | Living Room,Family Room |
| Window Features | Dual Pane Full,Skylight(s) |
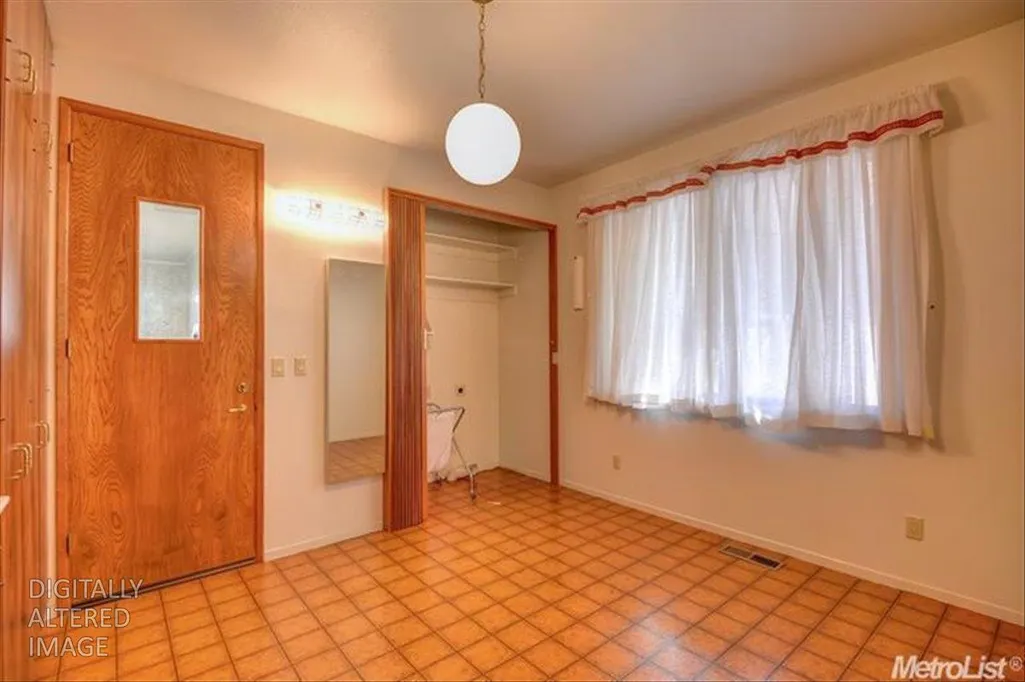
| Laundry Features | Cabinets,Sink,Inside Room |
| Total Bedrooms | 3 |
| Room Type | Sun Room |
| LivingAreaSource | Assessor Auto-Fill |
| Kitchen Features | Pantry Closet,Island,Synthetic Counter |
| Total Baths | 3 |
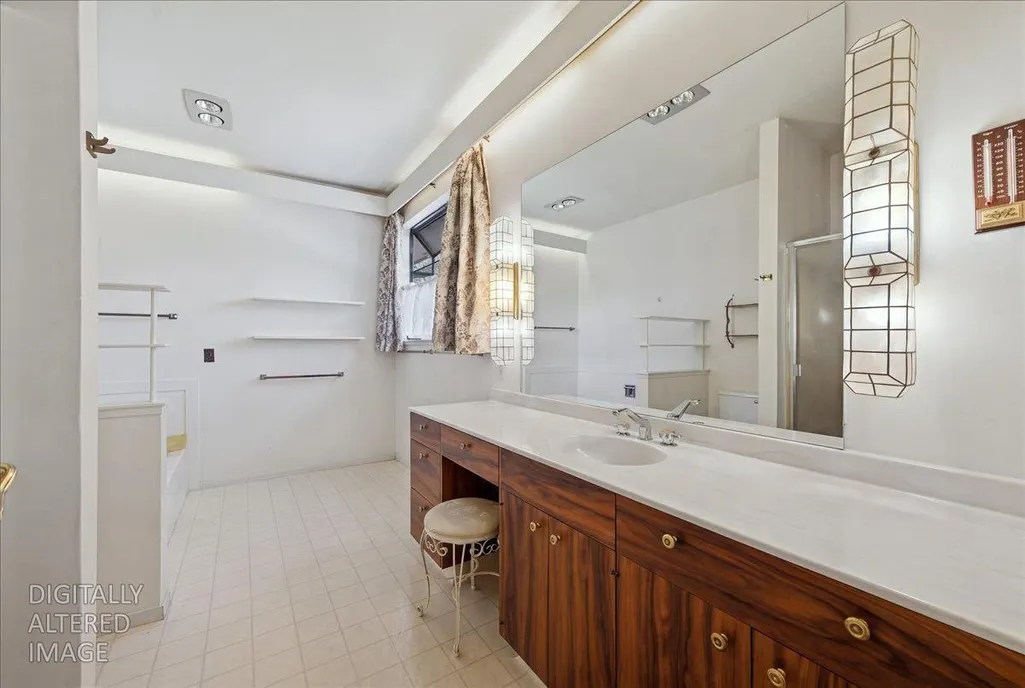
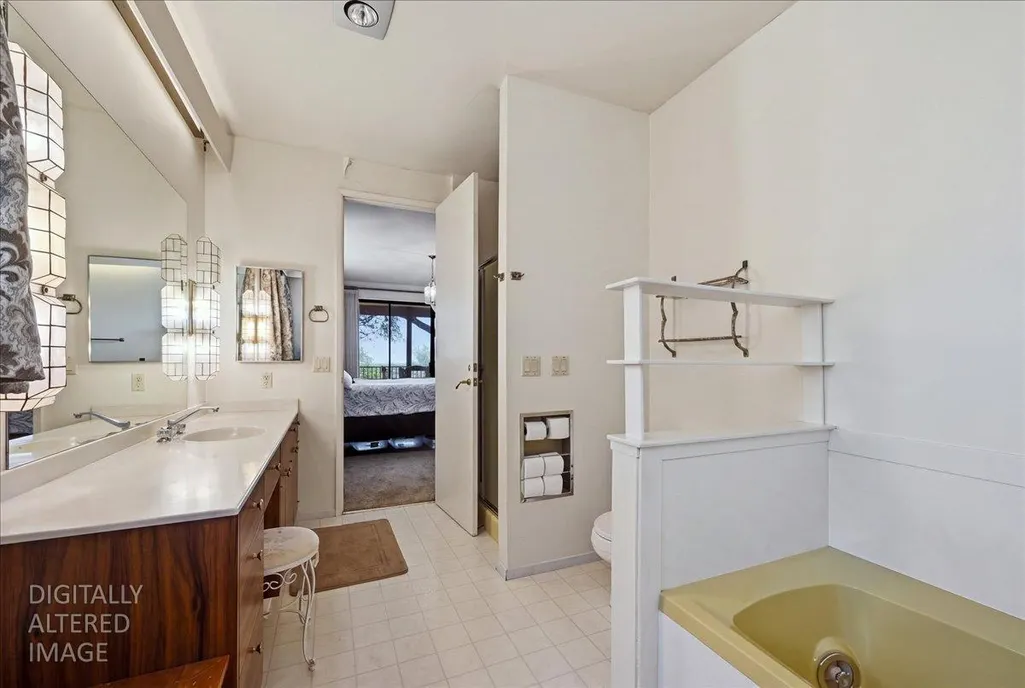
| Primary Bathroom Features | Shower Stall(s),Double Sinks,Jetted Tub |
| Living Room Features | Skylight(s),Deck Attached |
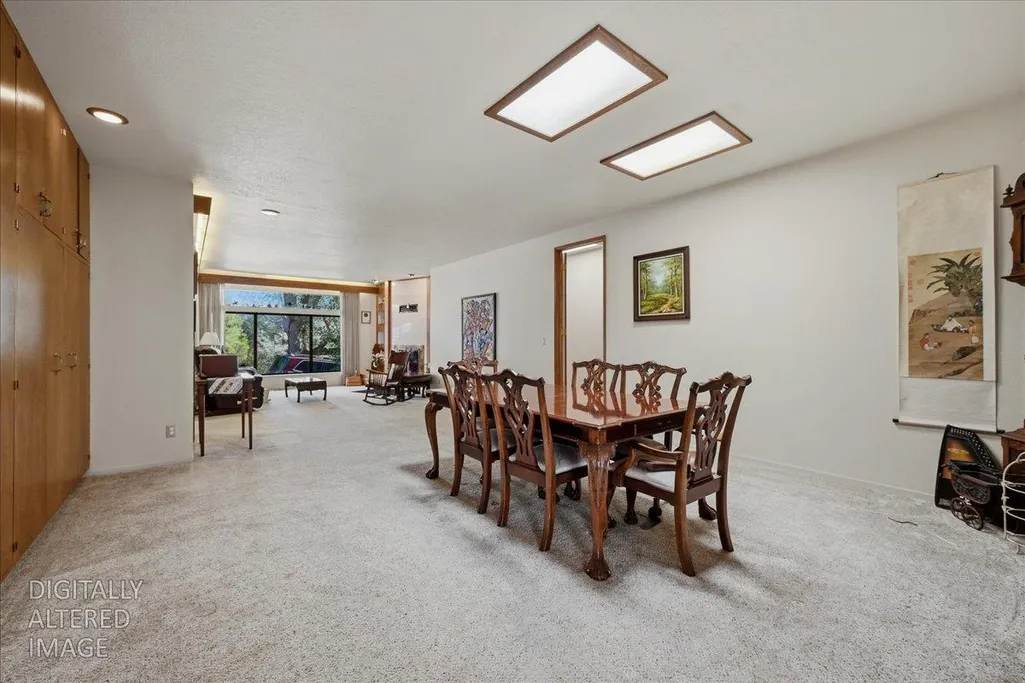
| Dining Room Features | Skylight(s),Dining/Family Combo |
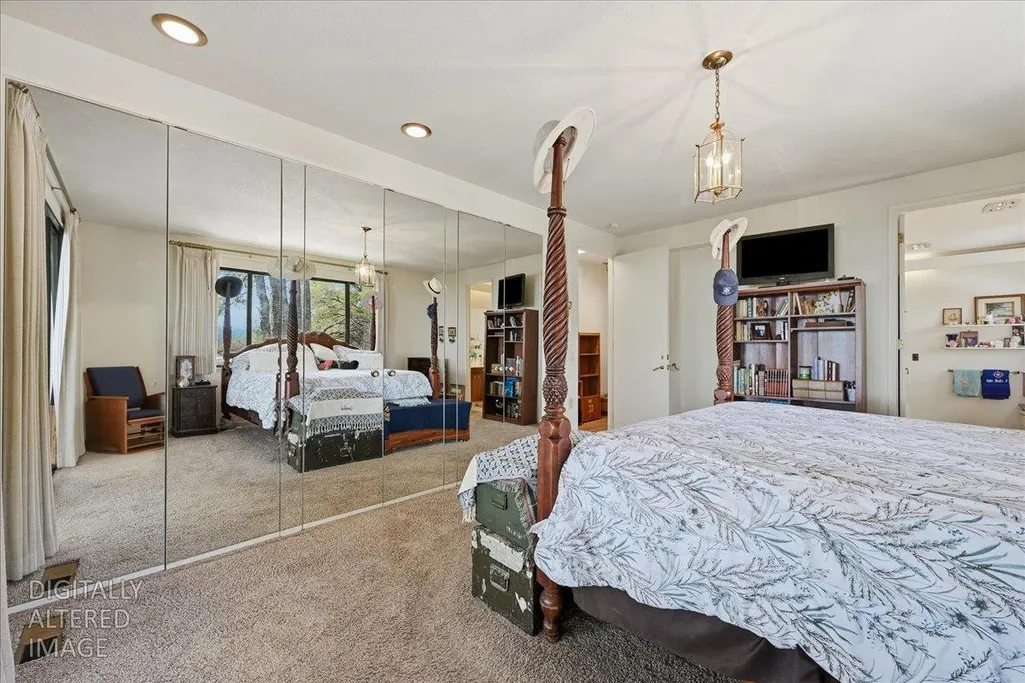
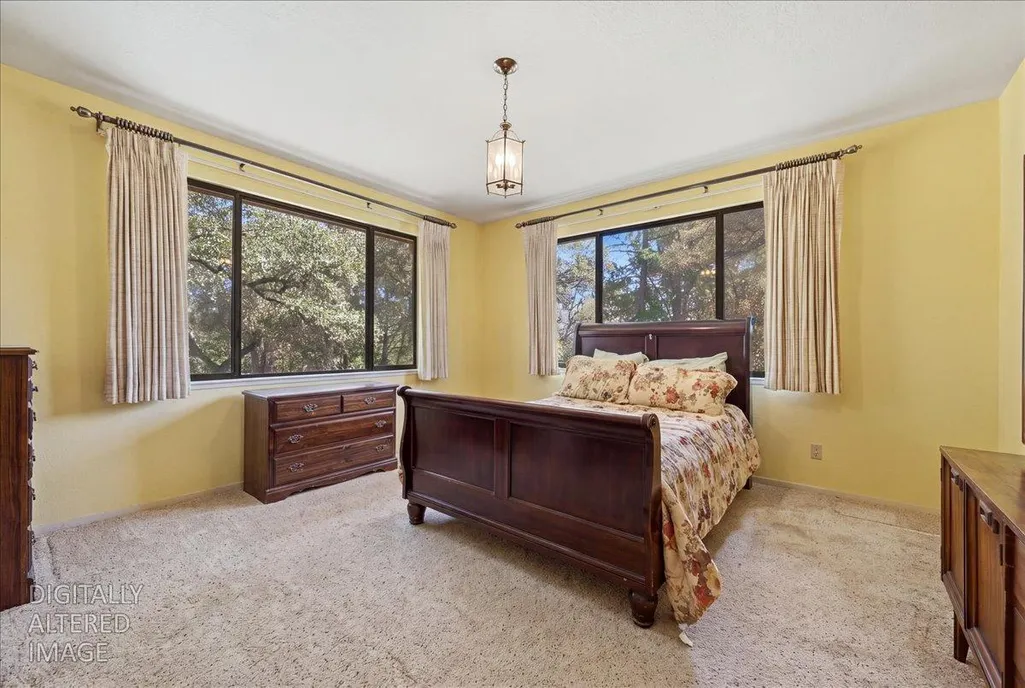
| Primary Bedroom Features | Ground Floor,Walk-In Closet,Outside Access,Sitting Area |
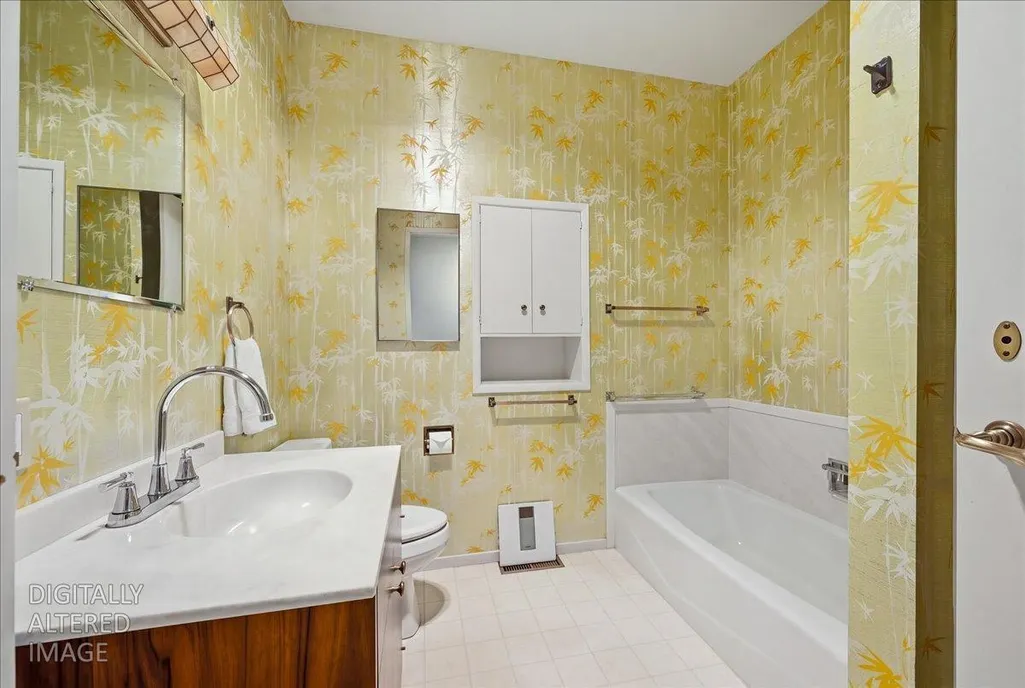
| RoomBathsOtherFeatures | Shower Stall(s) |
Exterior Features
| Parking Features | Attached |
|---|---|
| Lot Features | Gated Community |
| Water Source | Public |
| Total Parking | 0.0 |
| Foundation Details | Raised |
| Spa | No |
| Lot Dimensions | Nevada |
| Lot Size Acres | 1.07 |
| Private Pool | Yes |
| Lot Size Source | Assessor Auto-Fill |
| Other Equipment | Central Vacuum |
| Horse Y/N | No |
Amenities
- Foreclosure
- Views
- Short Sale
- New Construction
- Adult 55+
- Lease To Own
- No HOA Fees
- Furnished
- Primary On Main
- Air Conditioning
- Seller Finance
- Green
- Fixer Upper
- Horse
- Golf
- Fireplace
- Deck
- Garage
- Basement
- Pool
Property vs Single Family Average in 95602
Price
Year Built
Visits
In The Neighborhood
Viewed
Auburn
$ 549,999
- Type
- Single Family
- Size
- 1,805 SqFt
- Rooms
- 3 Beds + 2 Baths
 eXp Realty of Northern California, Inc.
Viewed
Auburn
$ 455,000
- Type
- Single Family
- Size
- 1,500 SqFt
- Rooms
- 3 Beds + 2 Baths
Century 21 Cornerstone Realty
Open House
Auburn
$ 2,475,000
- Type
- Single Family
- Size
- 3,246 SqFt
- Rooms
- 3 Beds + 3 Baths
Century 21 Cornerstone Realty
Viewed
Auburn
$ 599,000
- Type
- Single Family
- Size
- 2,107 SqFt
- Rooms
- 3 Beds + 2.5 Baths
Century 21 Cornerstone Realty
 Based on information from California Regional Multiple Listing Service, Inc. as of November 6, 2026 4:31 PM UTC This information is for your personal, non-commercial use and may not be used for any purpose other than to identify prospective properties you may be interested in purchasing. Display of MLS data is usually deemed reliable but is NOT guaranteed accurate by the MLS. Buyers are responsible for verifying the accuracy of all information and should investigate the data themselves or retain appropriate professionals. Information from sources other than the Listing Agent may have been included in the MLS data. Unless otherwise specified in writing, Broker/Agent has not and will not verify any information obtained from other sources. The Broker/Agent providing the information contained herein may or may not have been the Listing and/or Selling Agent.
 Bay East ©2026. CCAR ©2026. bridgeMLS ©2026. Information Deemed Reliable But Not Guaranteed. This information is being provided by the Bay East MLS, or CCAR MLS, or bridgeMLS. The listings presented here may or may not be listed by the Broker/Agent operating this website. This information is intended for the personal use of consumers and may not be used for any purpose other than to identify prospective properties consumers may be interested in purchasing. Data last updated at November
